Spatial Interior Staging Studio
1. Room Type & Layout Typology
(Spatial architecture tuned to specific room constraints)
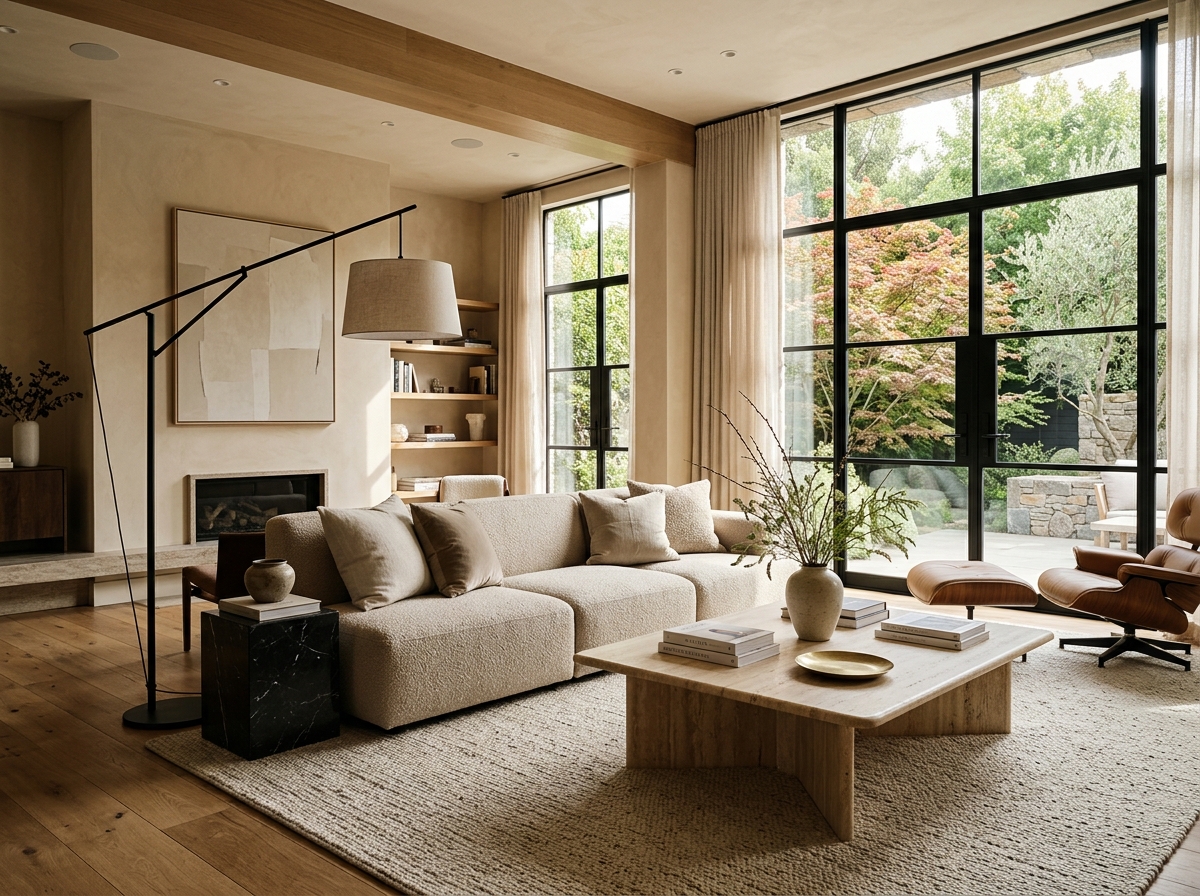
Living Room
✓
Open lounge & social hub
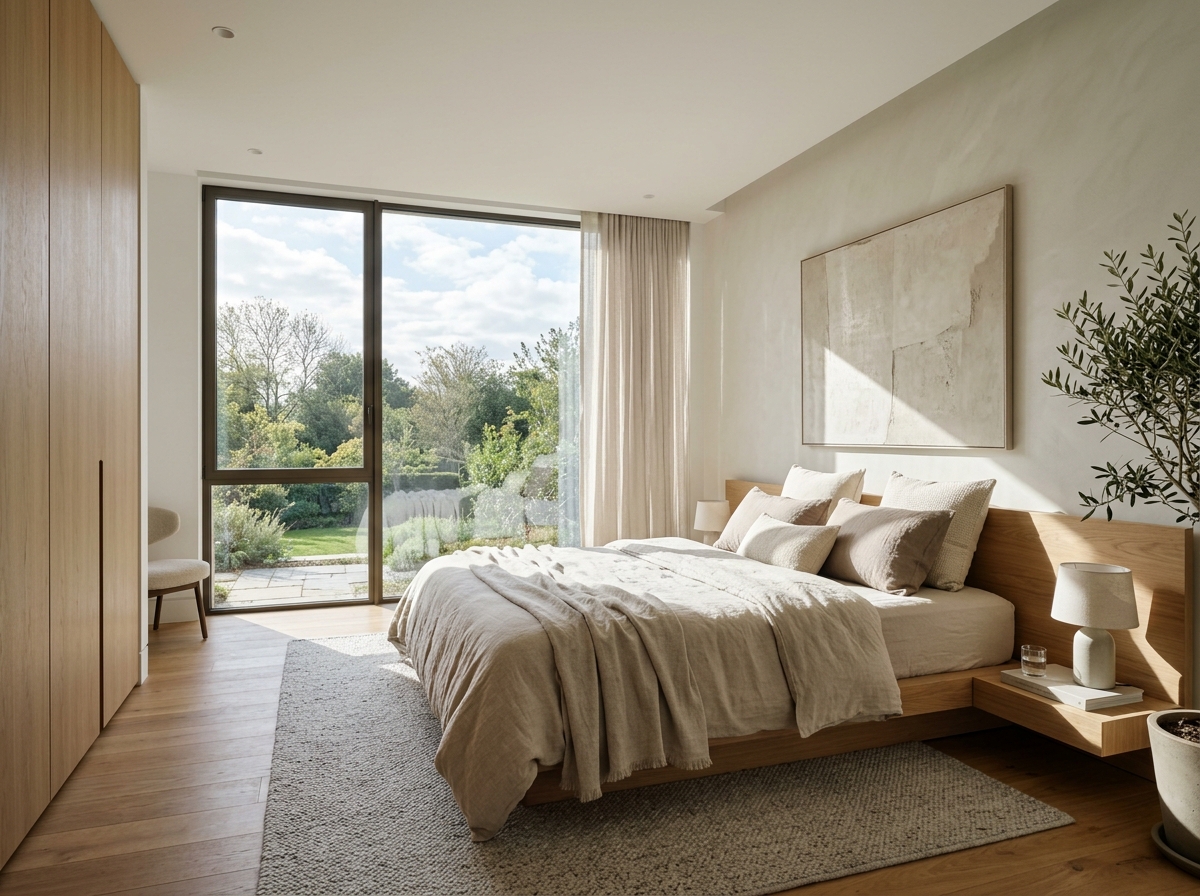
Bedroom
✓
Restful retreat & suite
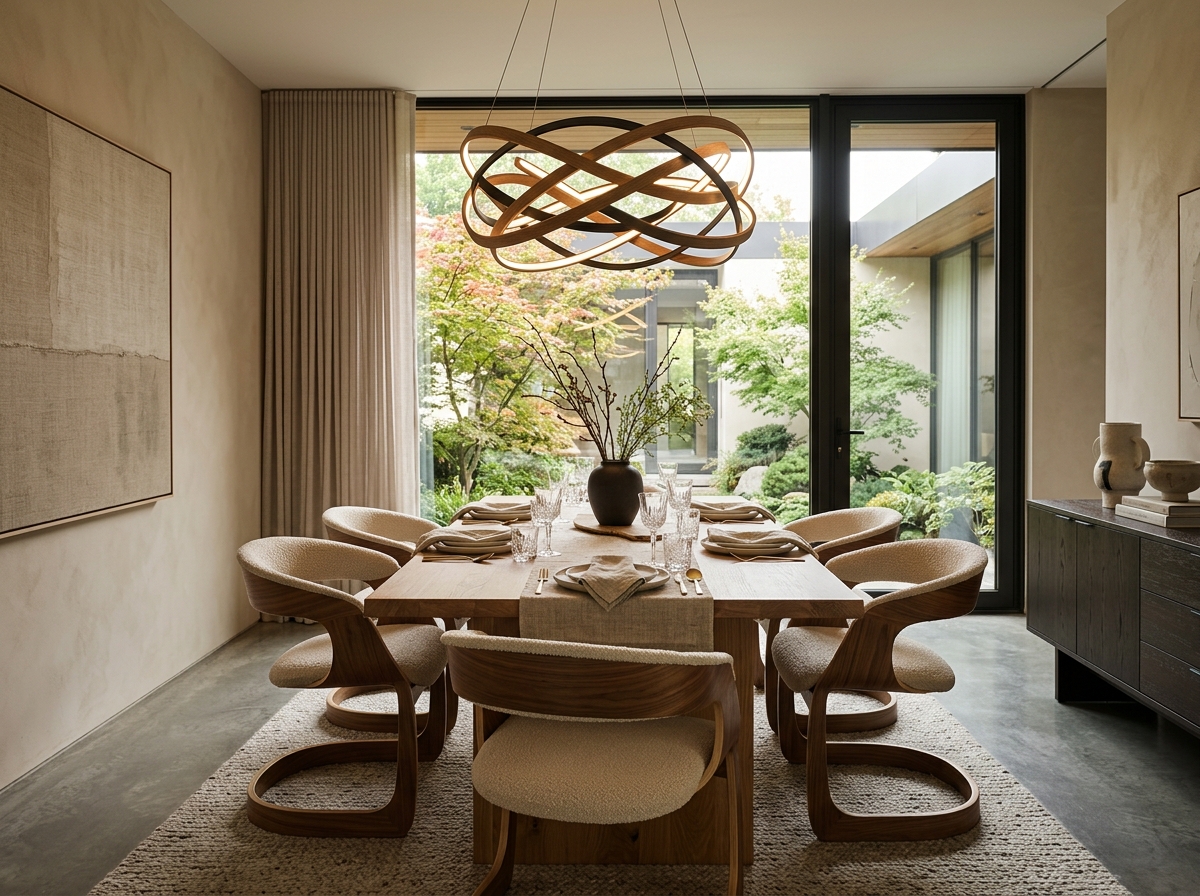
Dining Room
✓
Entertaining & dining layouts
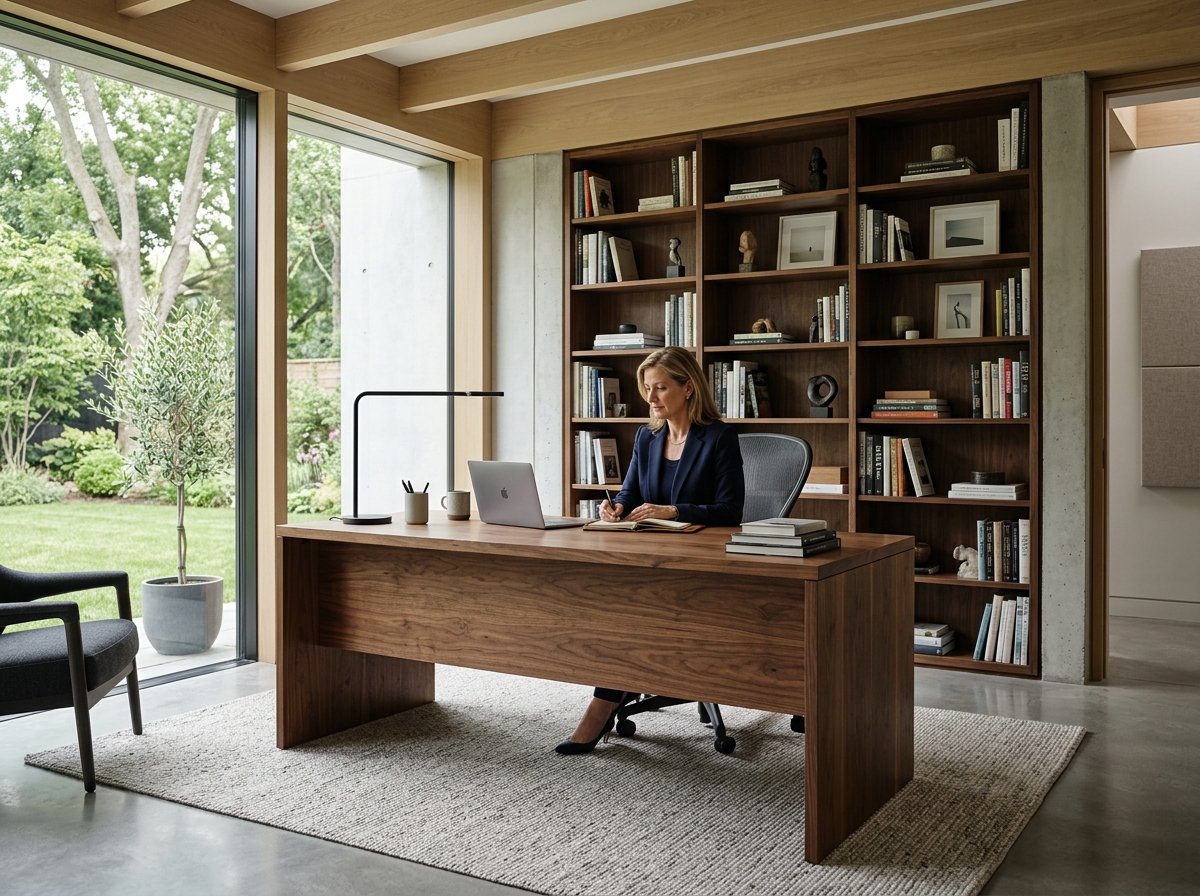
Home Office
✓
Productive focus & executive study
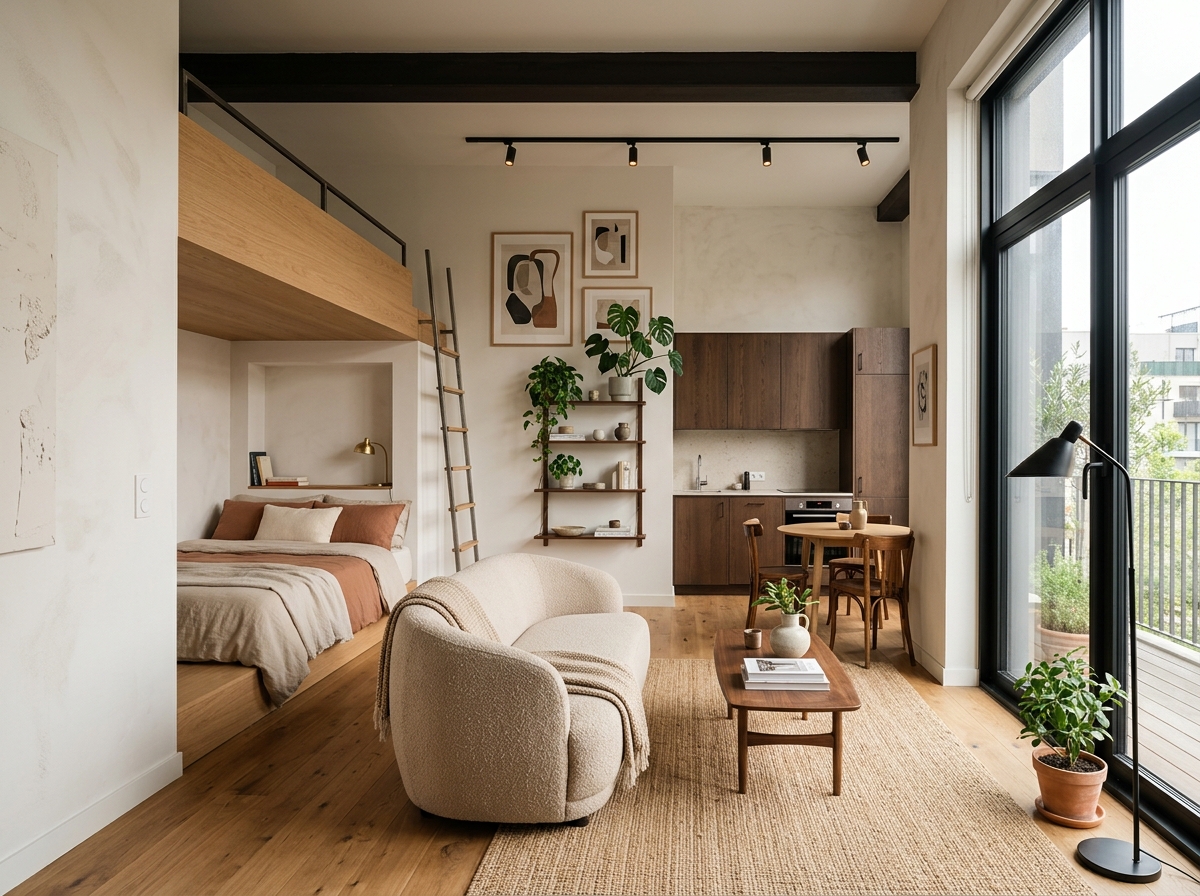
Studio Apt
✓
Compact multipurpose zoning
2. Design Style Archetype
(Visual materiality, color harmony, and furniture silhouettes)
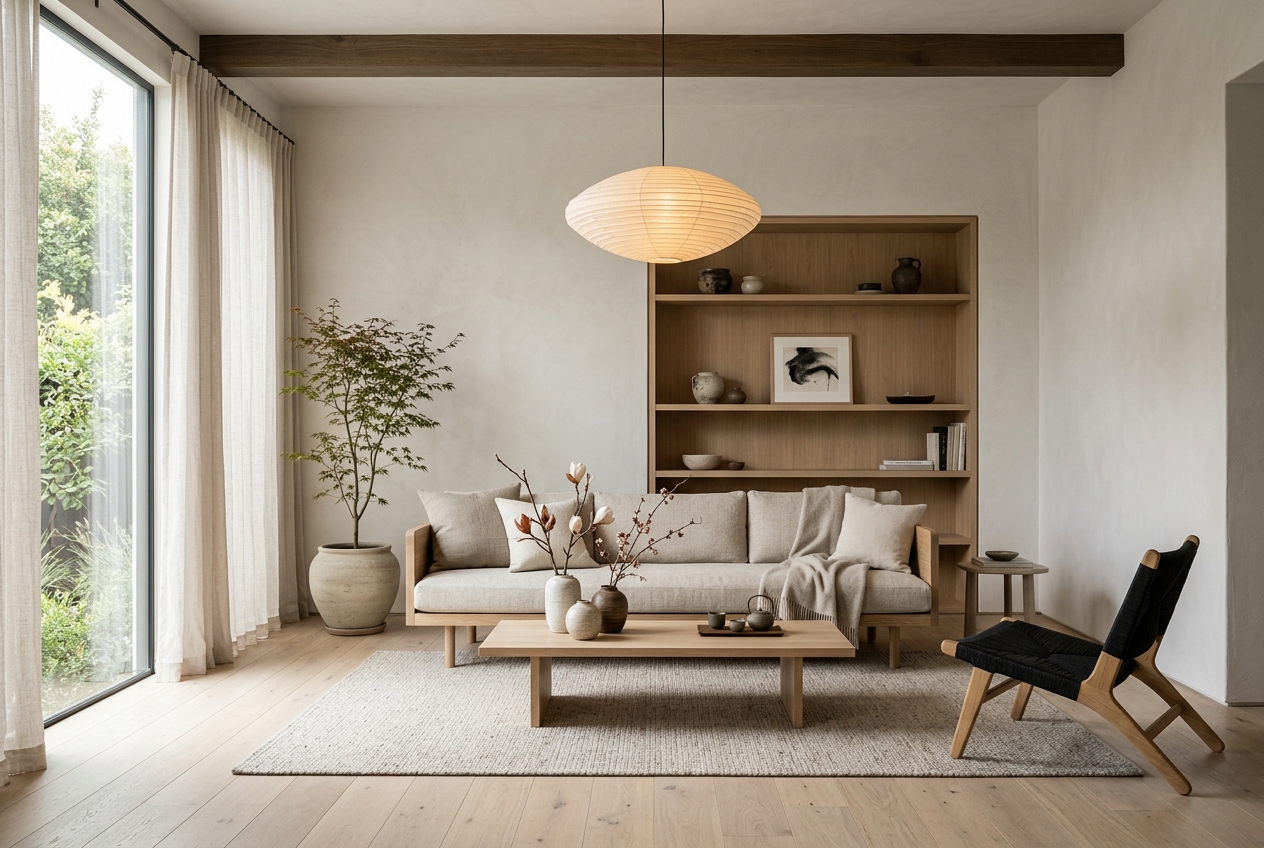
Warm Japandi
✓
Minimalist warmth, bleached ash oak, organic linen, raw ceramic forms.
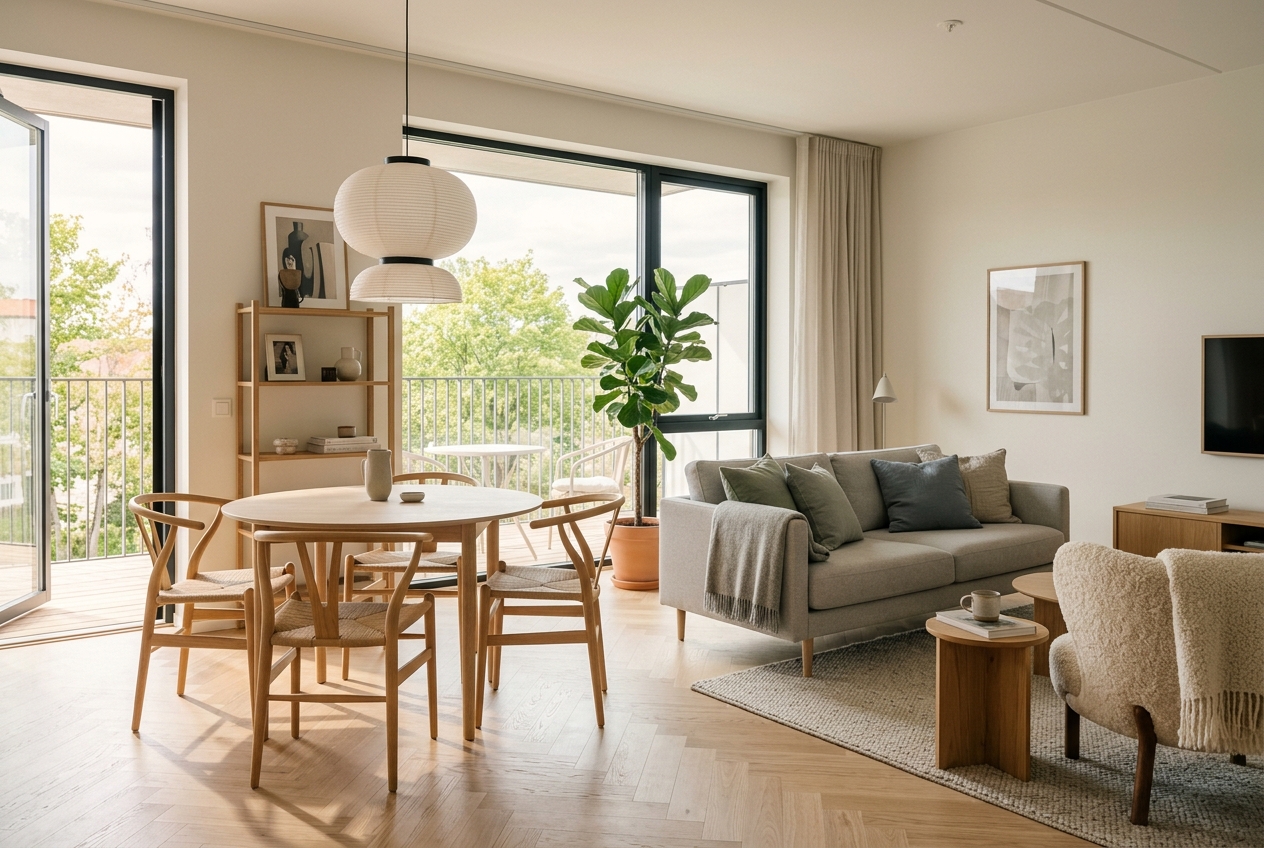
Nordic Loft
✓
Industrial accents, open grain smoked oak, muted sage & slate blues.
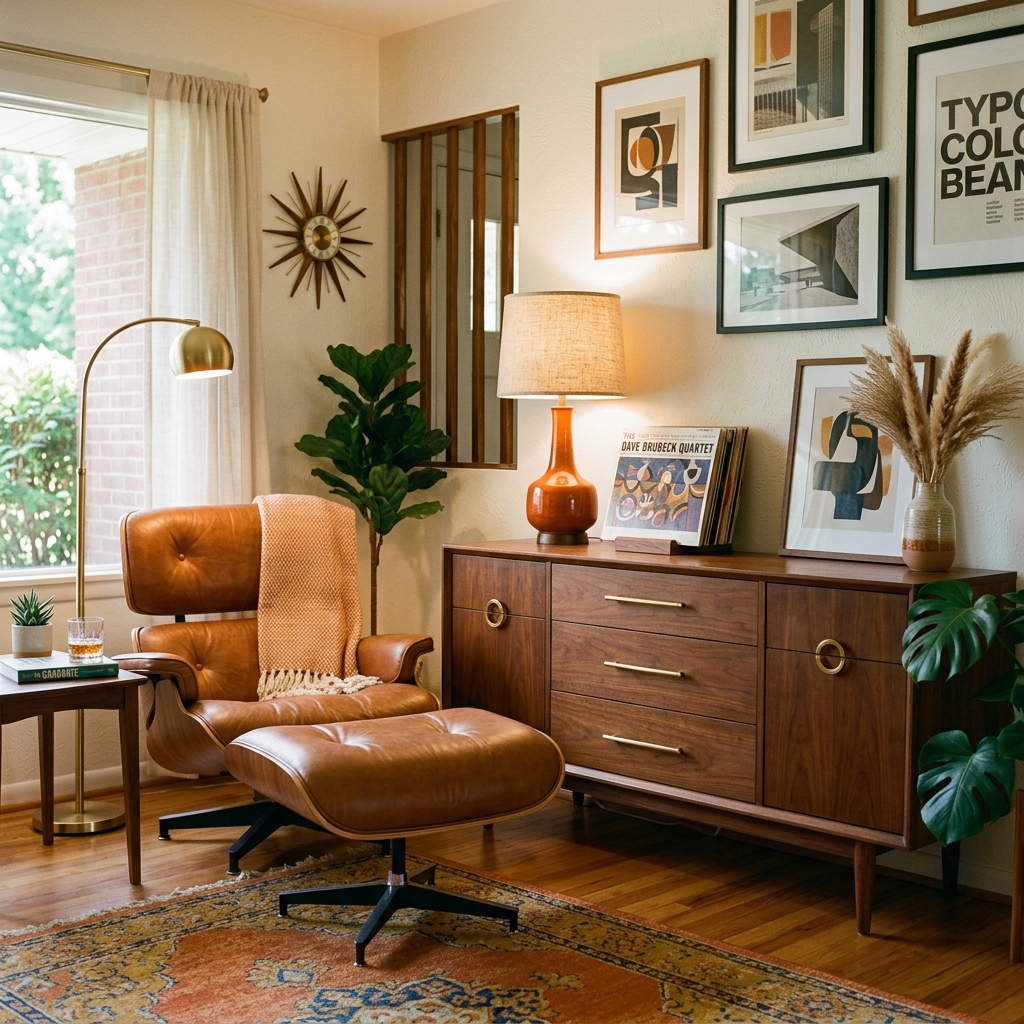
Mid-Century Modern
✓
Iconic 1950s silhouettes, tapered legs, rich walnut, cognac leather & brass.
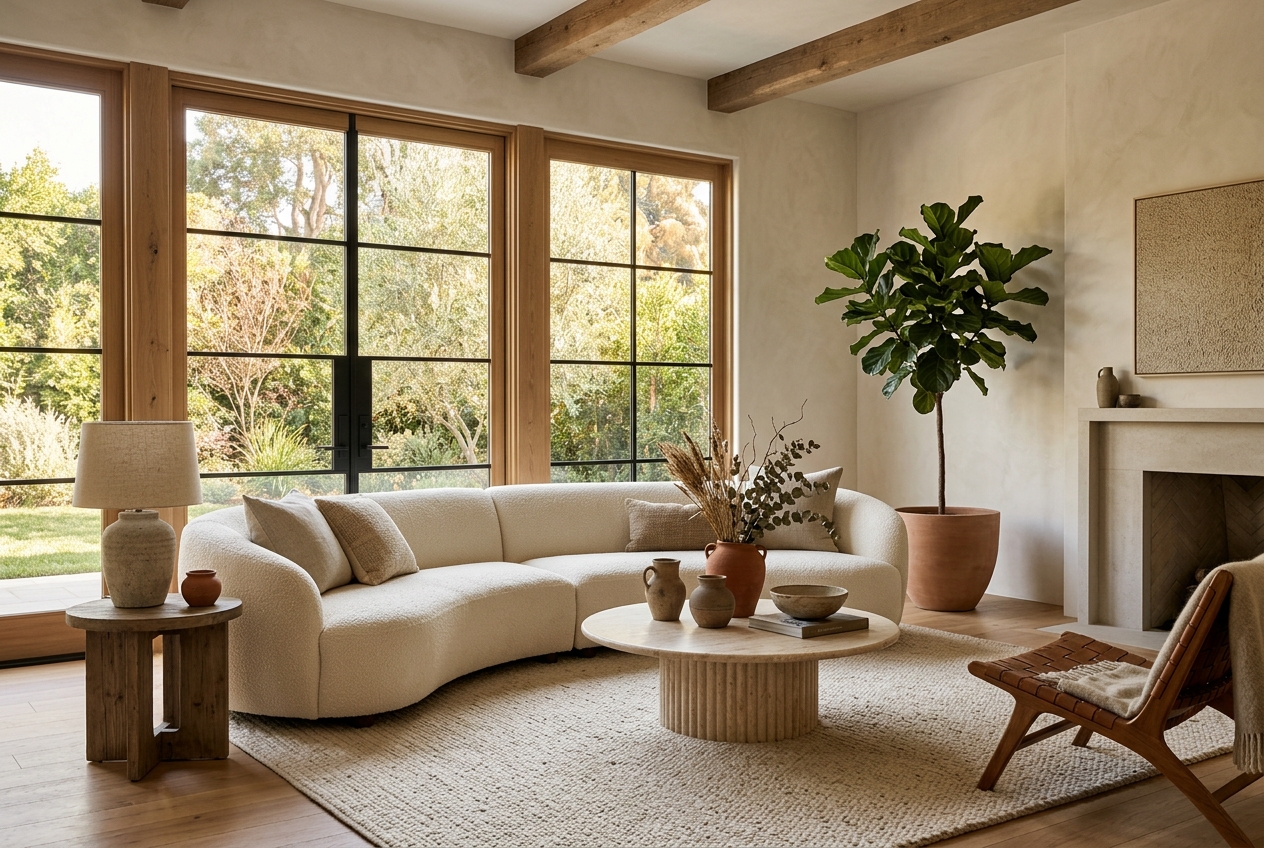
Modern Organic
✓
Sculptural curved seating, honed travertine stone tables, soft textured bouclé.
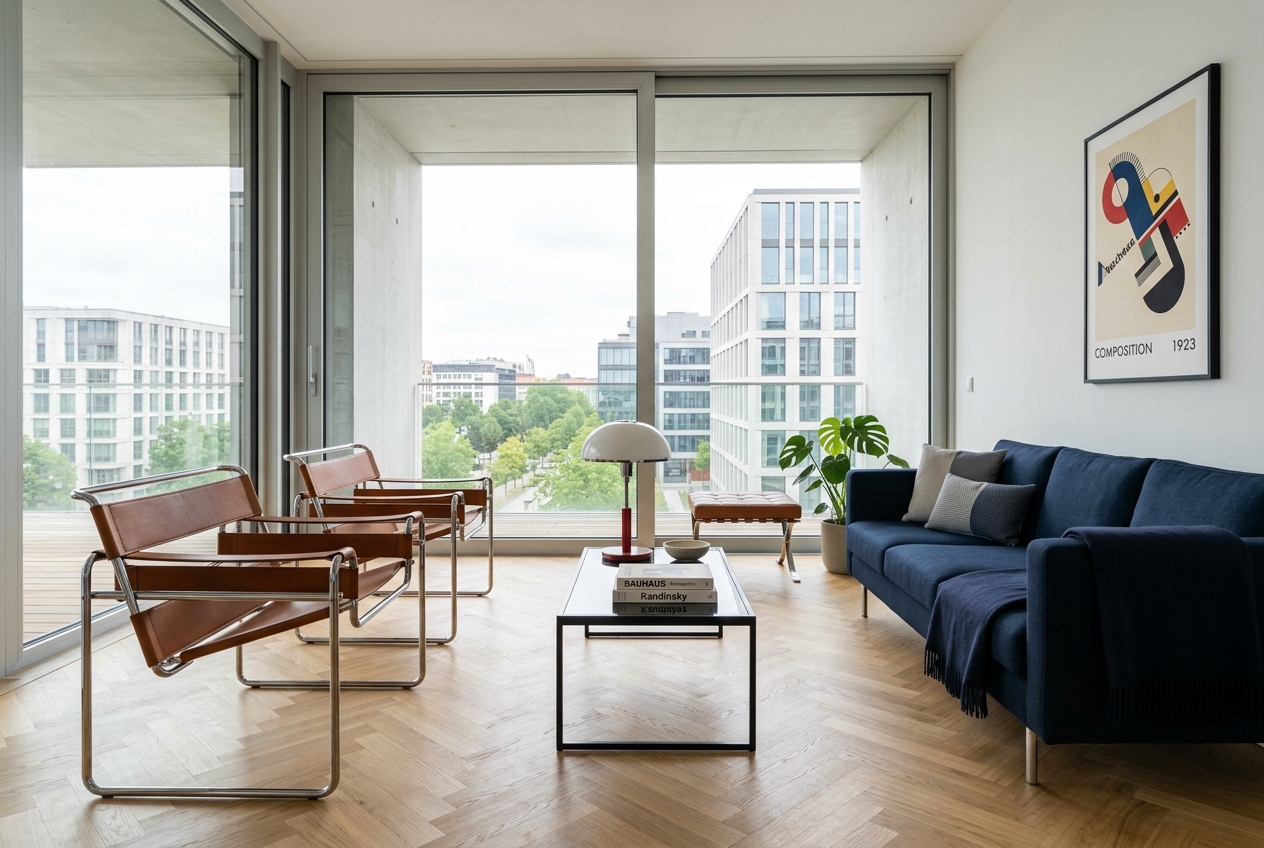
Bauhaus Modernist
✓
Tubular chrome, cantilever steel geometry, primary accents & taut leather.
3. Staged Item Categories
(Dynamic suite for this room · All active by default · Click any item to exclude/include)
5. Quick-Test Sample Rooms Library
⚡ 1-Click Instant Load · No Upload Needed
Click any real room photo below to test the spatial pipeline instantly without wasting time uploading:
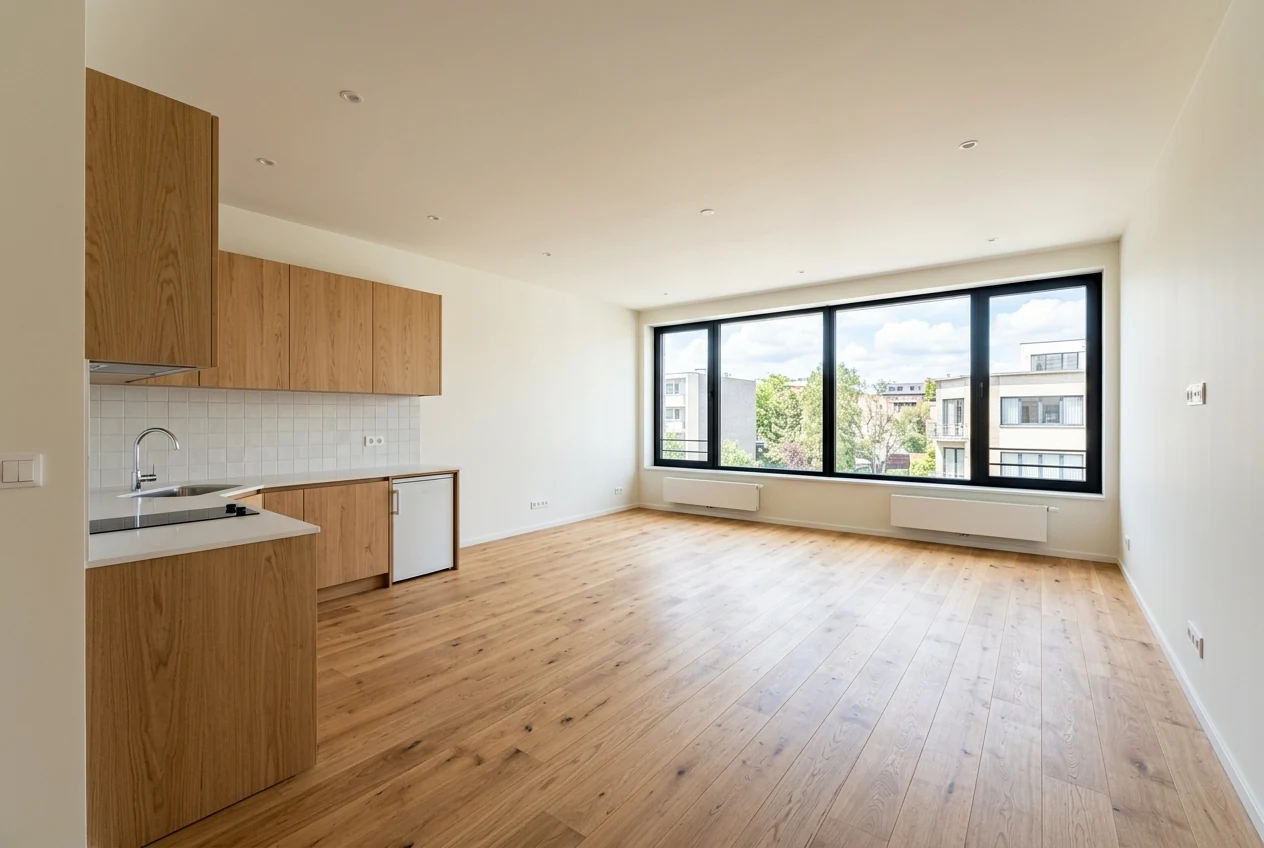 Living & Kitchen
Woonkamer & Keuken 783
Panorama windows & kitchen suite
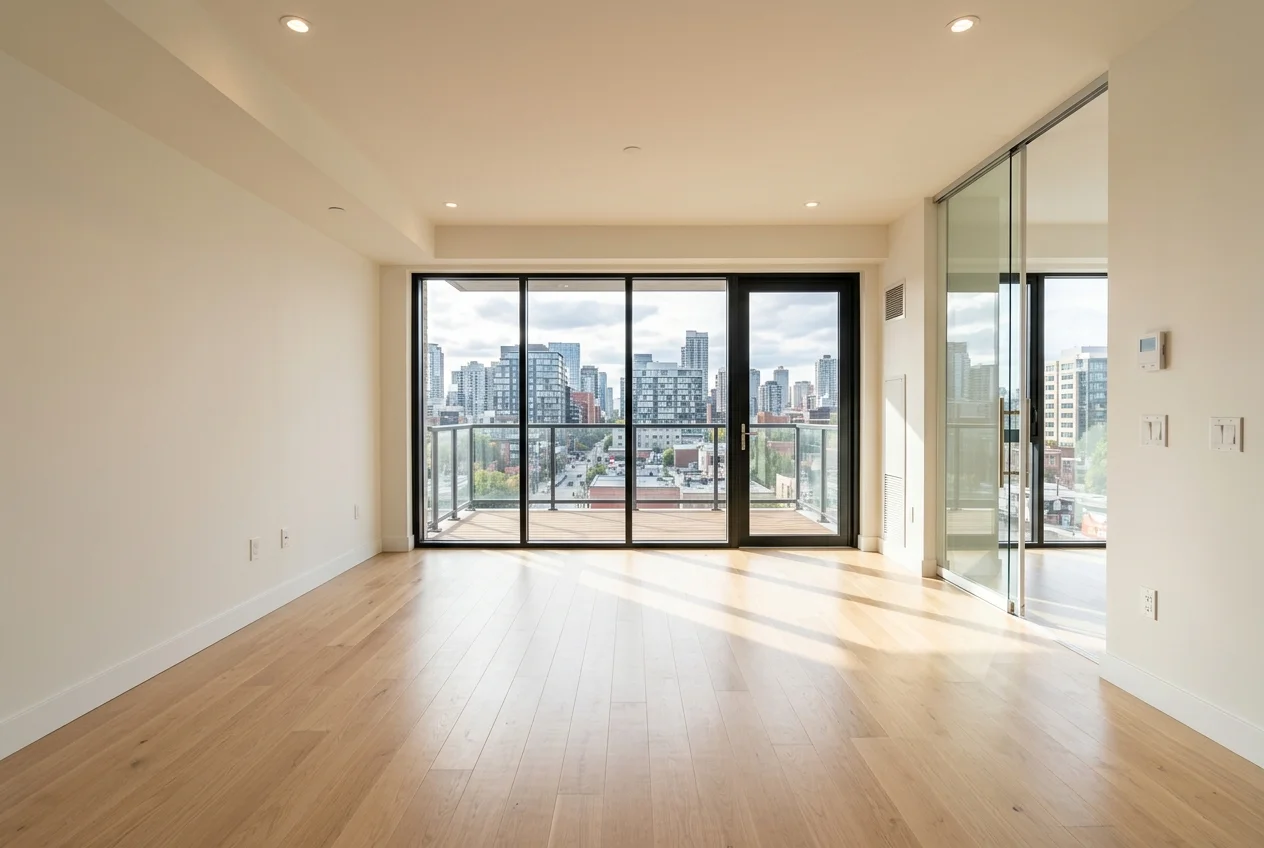 Living Room
Balkon Woonkamer 784
Skyline balcony & glass partition
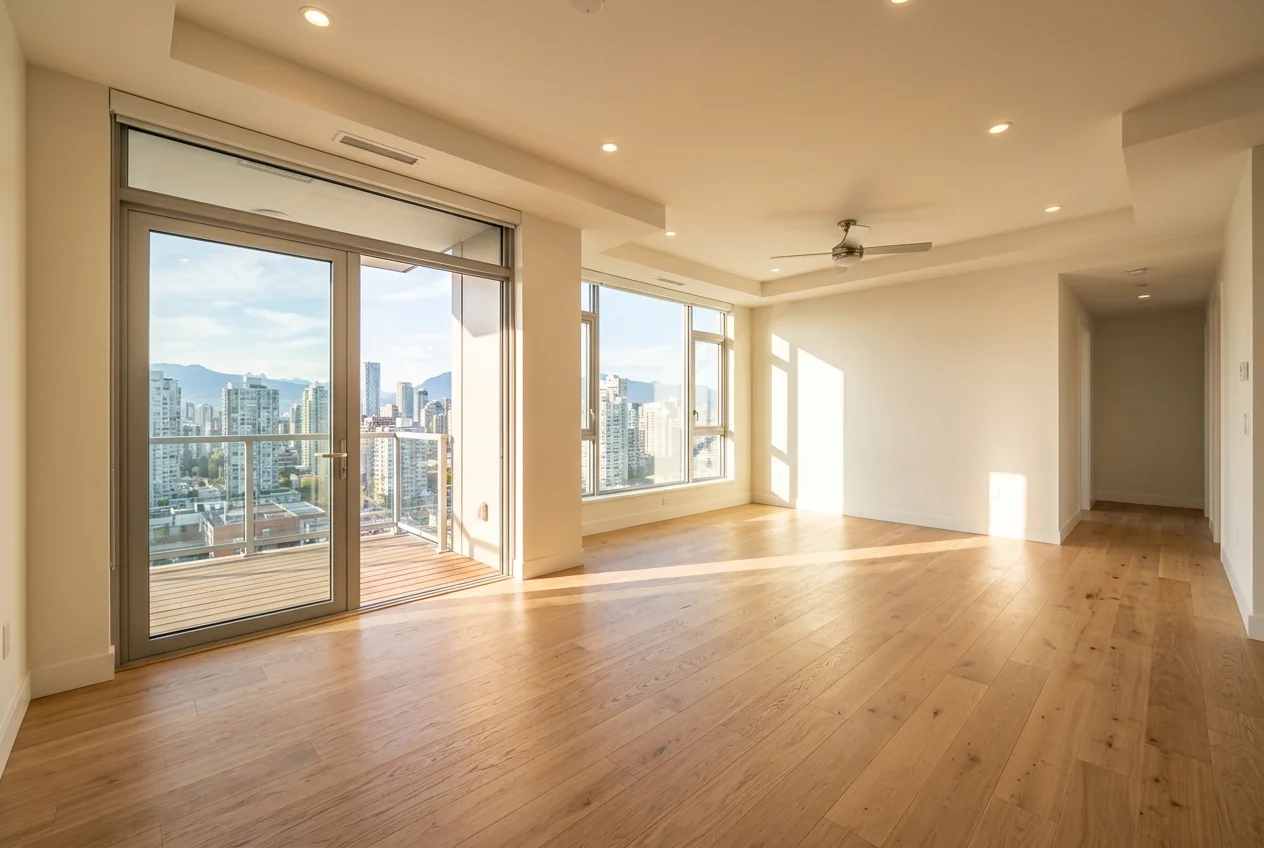 Penthouse
Penthouse Salon 786
Balcony terrace & skyline panorama
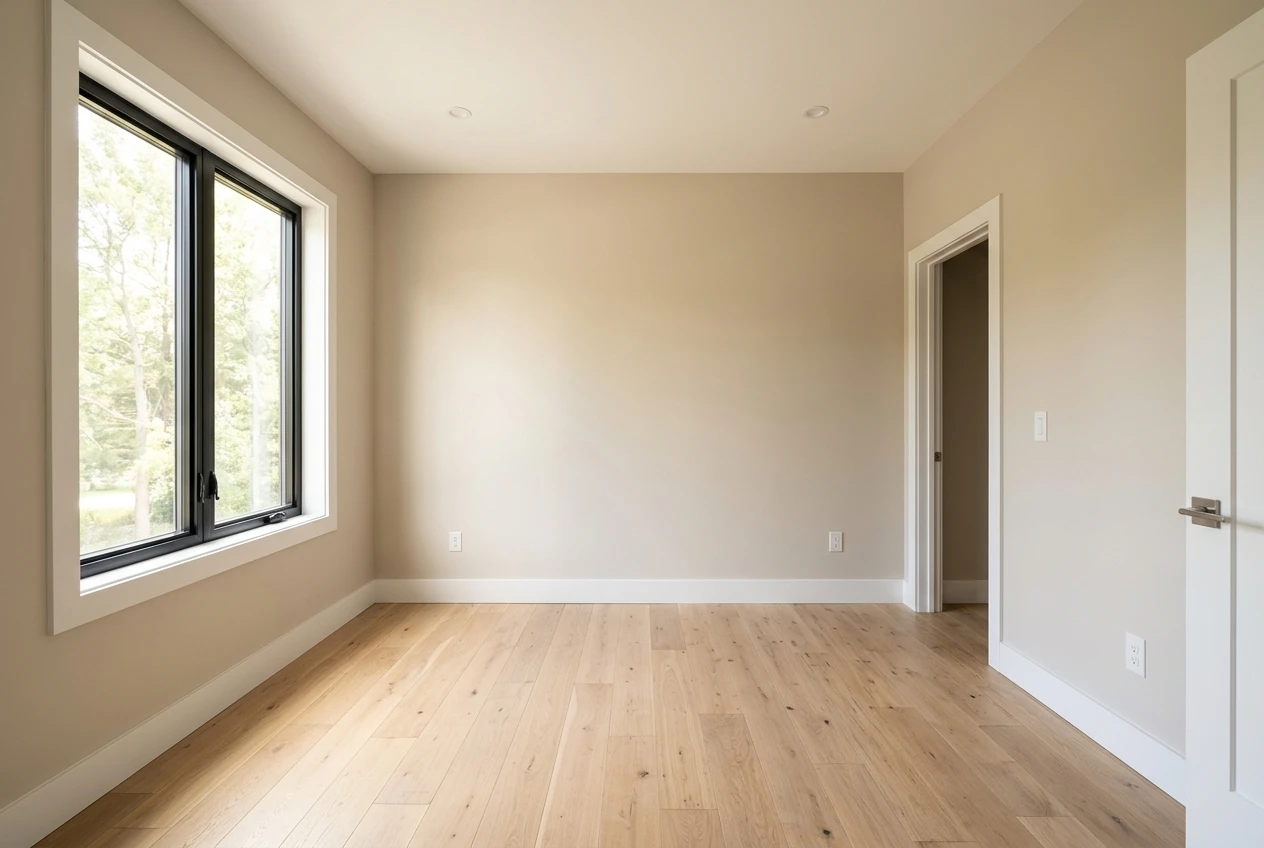 Bedroom
Master Suite 782
Warm Scandinavian daylight & oak
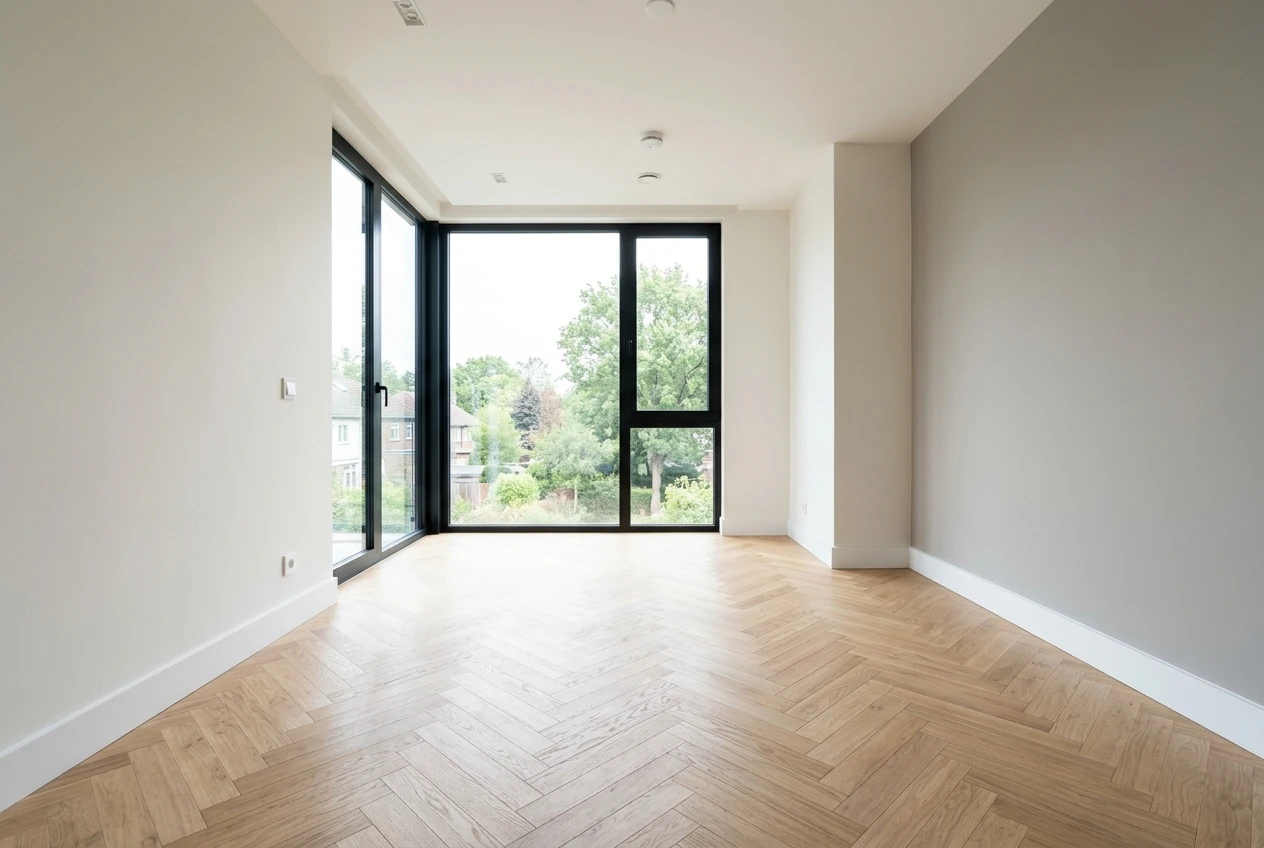 Home Office
Executive Office 781
Herringbone parquet & full glass
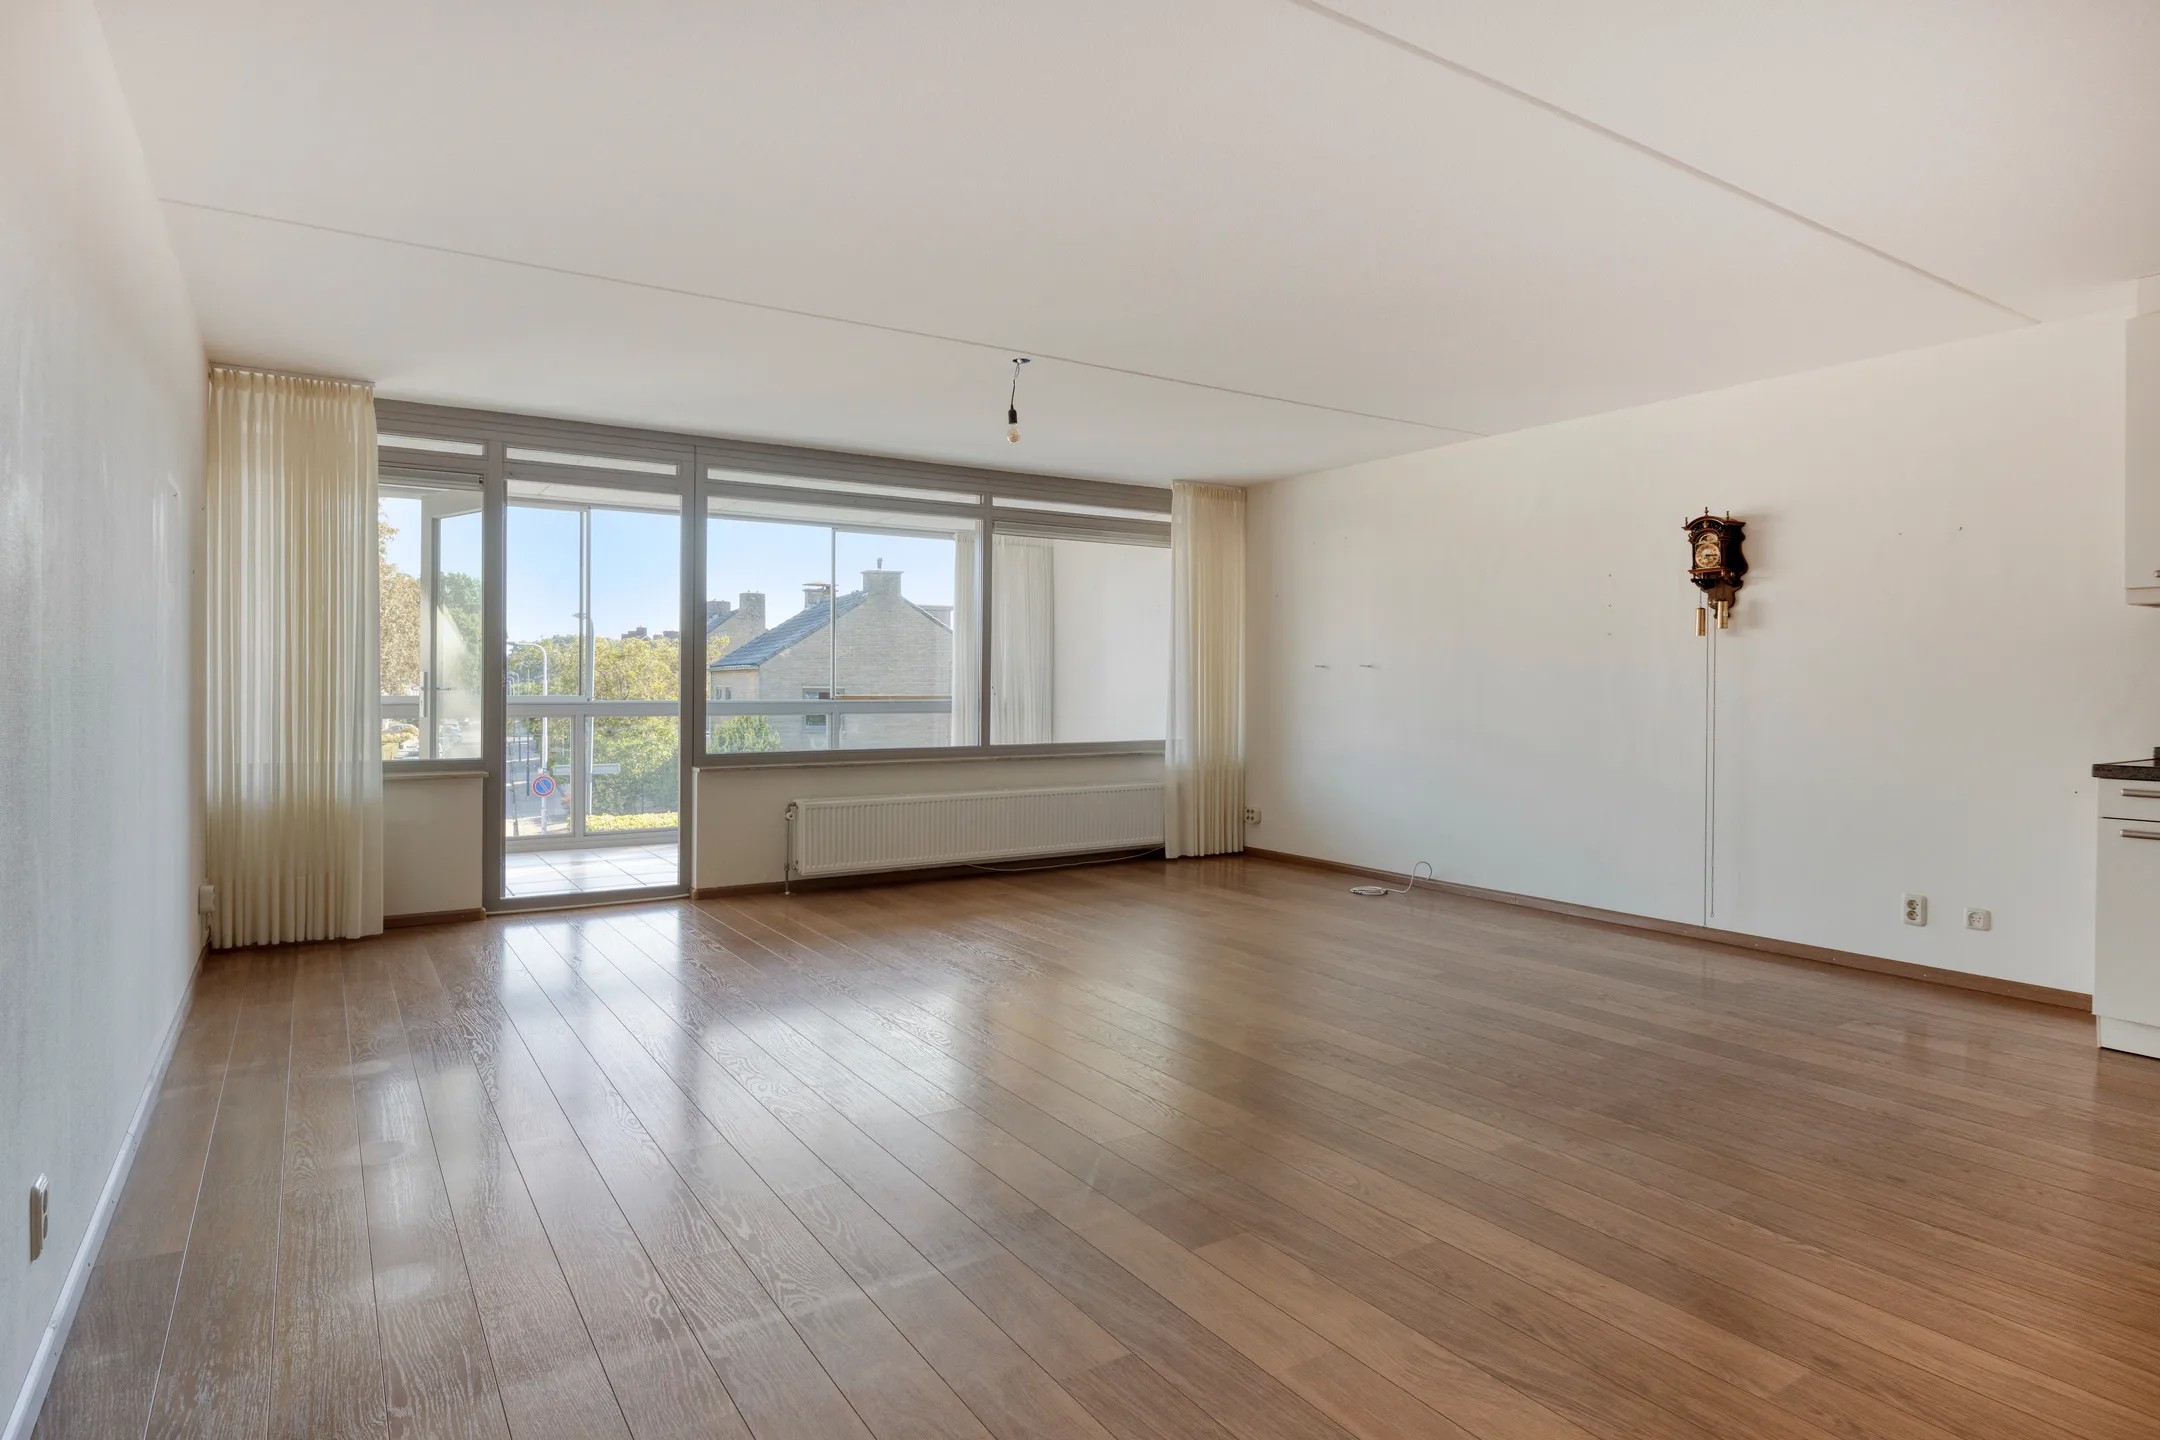 Living Room
Open Living 107
Hardwood & balcony doors
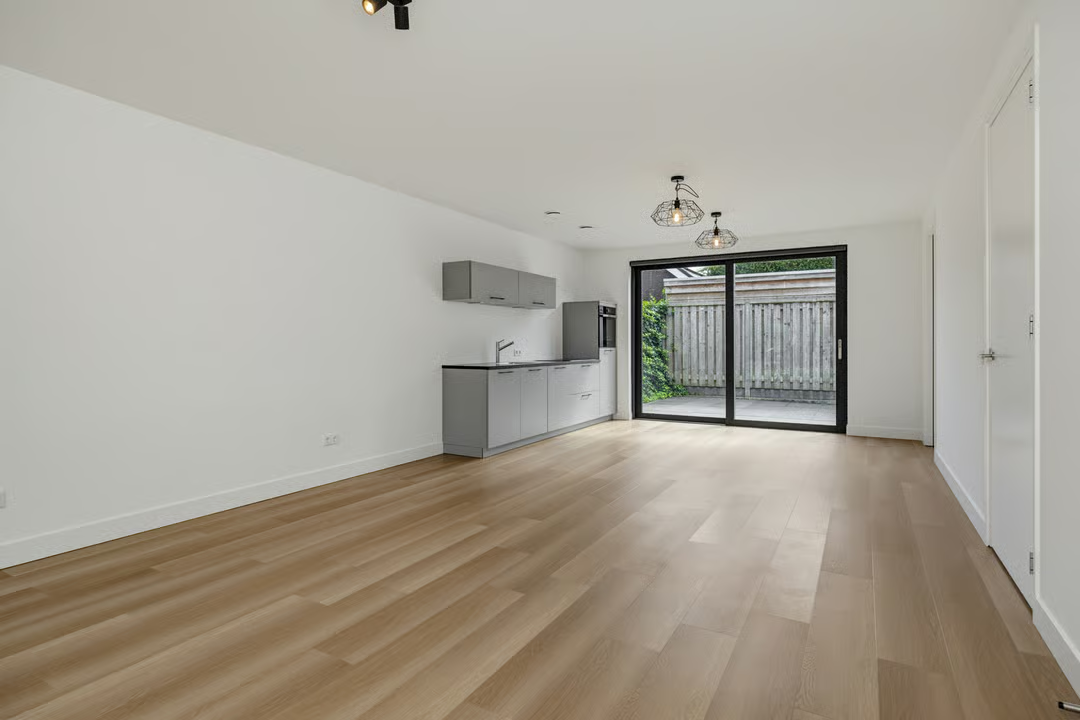 Living Room
Sunlit Living 753
Sliding patio doors & garden view
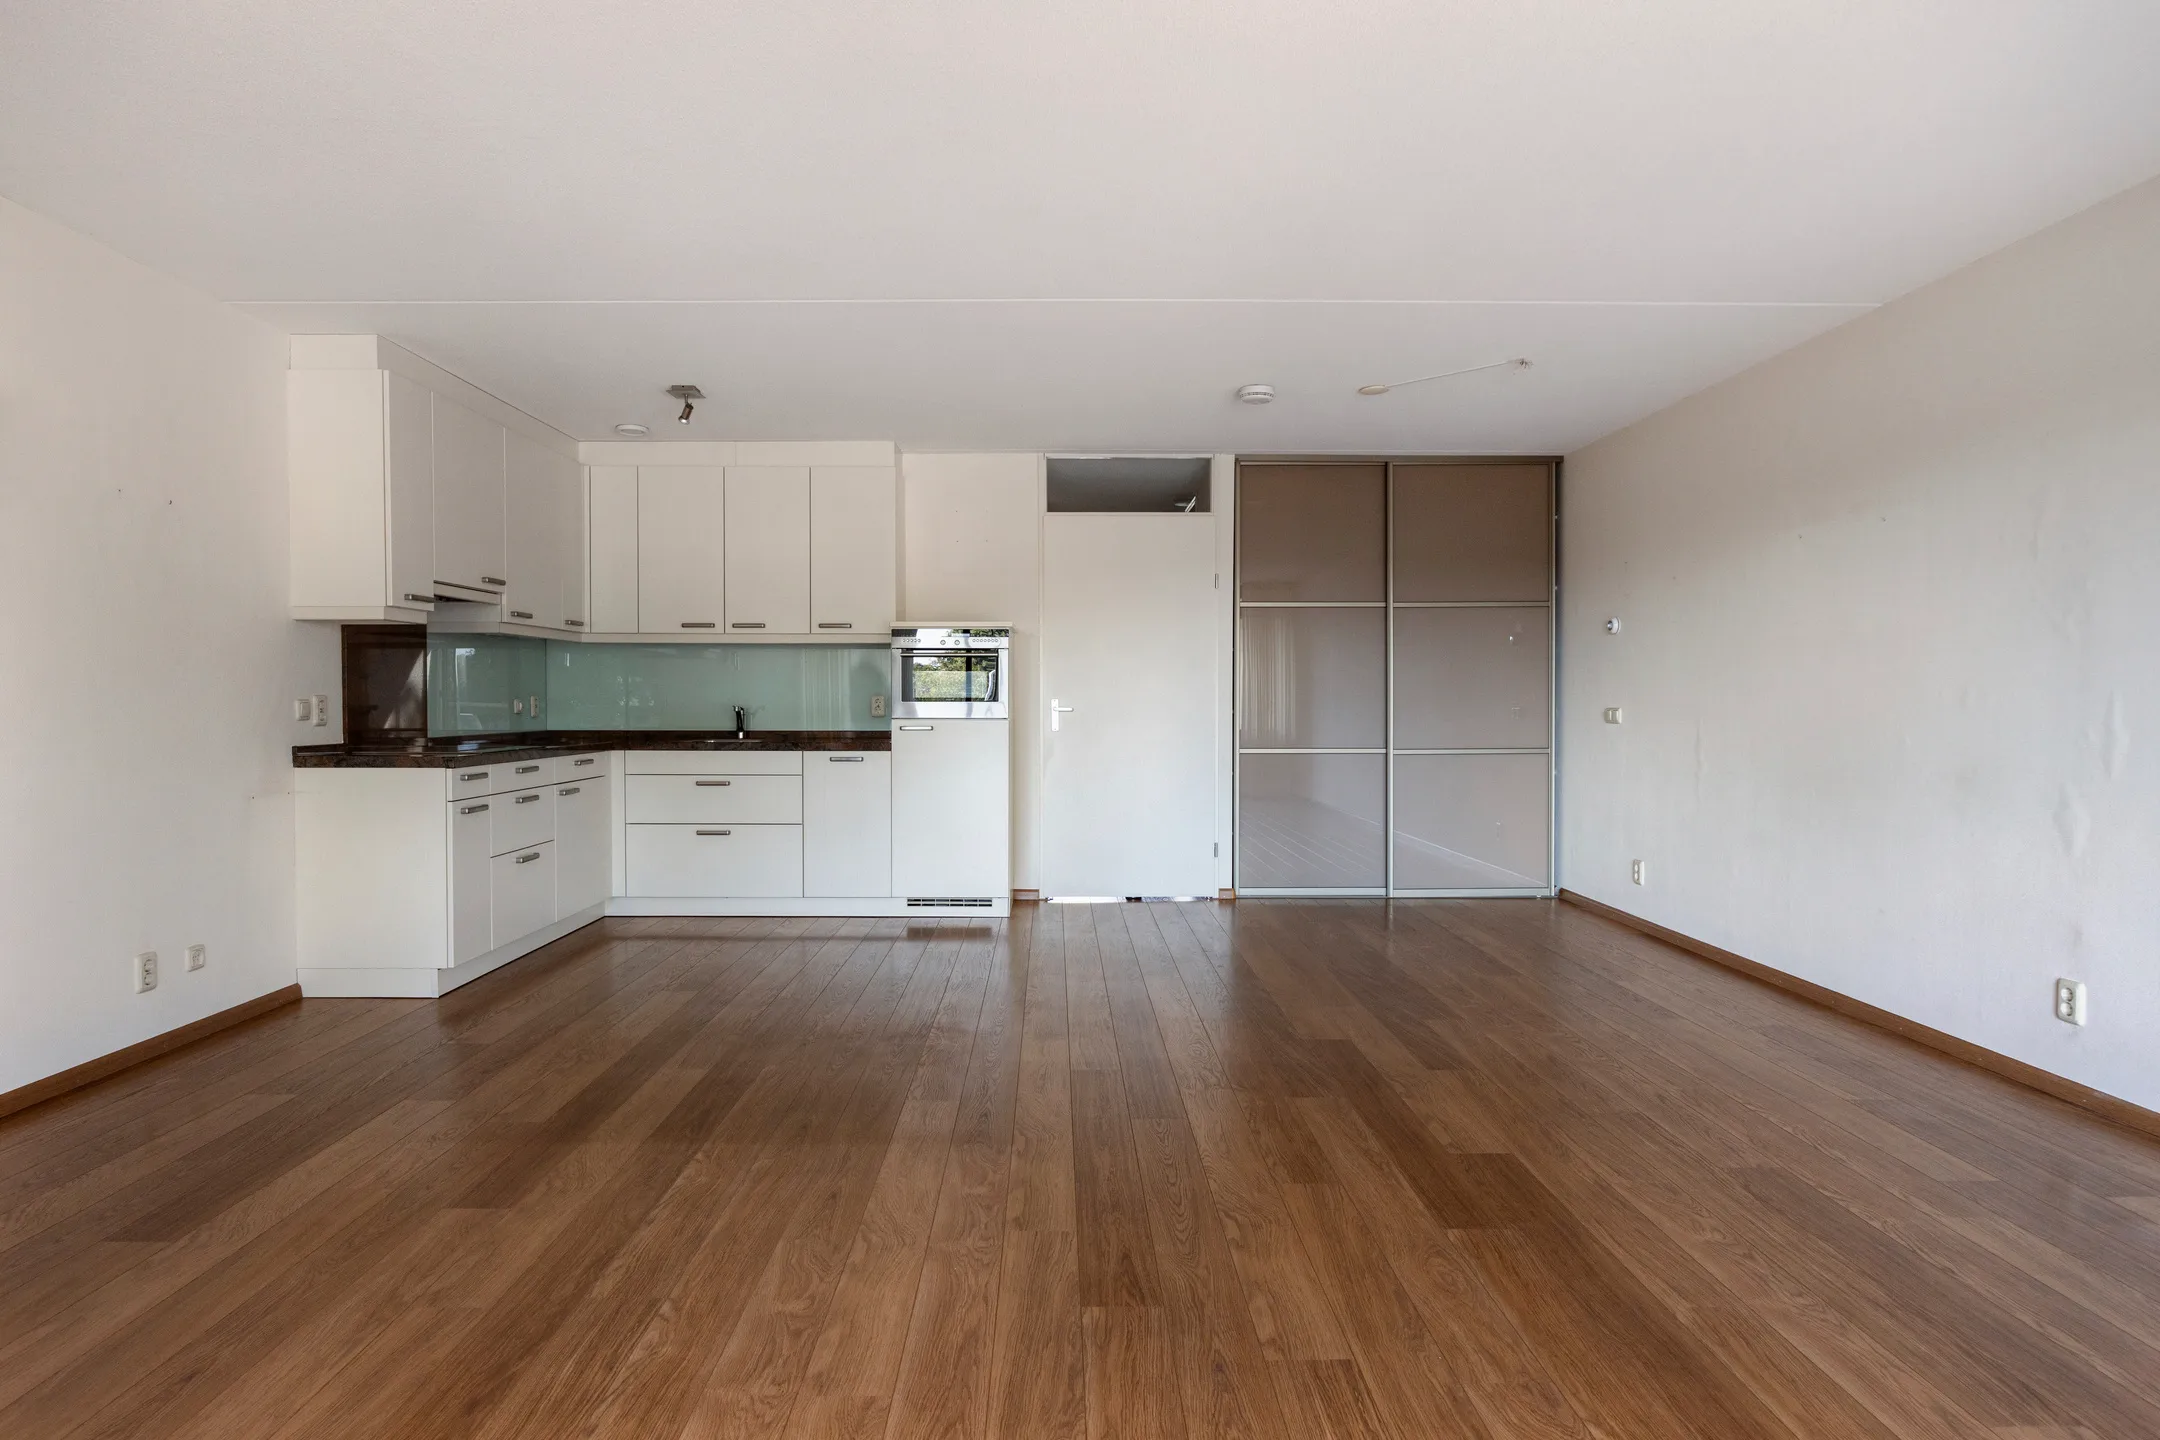 Studio Apt
Modern Loft 113
Open architectural layout
6. Room Photograph Upload
📐 Depth-Anything V2 Calibrated
Click to upload room photograph or drag & drop
Or select any sample photo above for immediate 1-click test
💡 Tips for Best Staging Accuracy
Preserving Architectural Integrity & Best Staging Results
Our generative pipeline maps real 3D depth to place to-scale furniture. In complex or wide-angle photos, the model may occasionally reinterpret initial architectural elements (moldings, wall edges, or window placements). To maintain exact structural accuracy, follow these shooting guidelines:
-
Center-Weighted Framing: Take photos at standing eye-level looking straight toward a primary wall rather than shooting from extreme diagonal corners.
-
Single-Zone Focus: Frame a complete single section (e.g., dedicated living lounge or dining space) rather than open panoramic shots spanning multiple rooms, staircases, and corridors.
-
Studio Reference Standard: Refer to the framing of our default sample templates in the Studio gallery for optimal camera elevation and field of view.
✓ DO (Optimal)
Eye-level, straight-on wall view with clear floor perimeter.
✕ AVOID
Extreme diagonal tilt or multi-room fisheye merging stairs/halls.